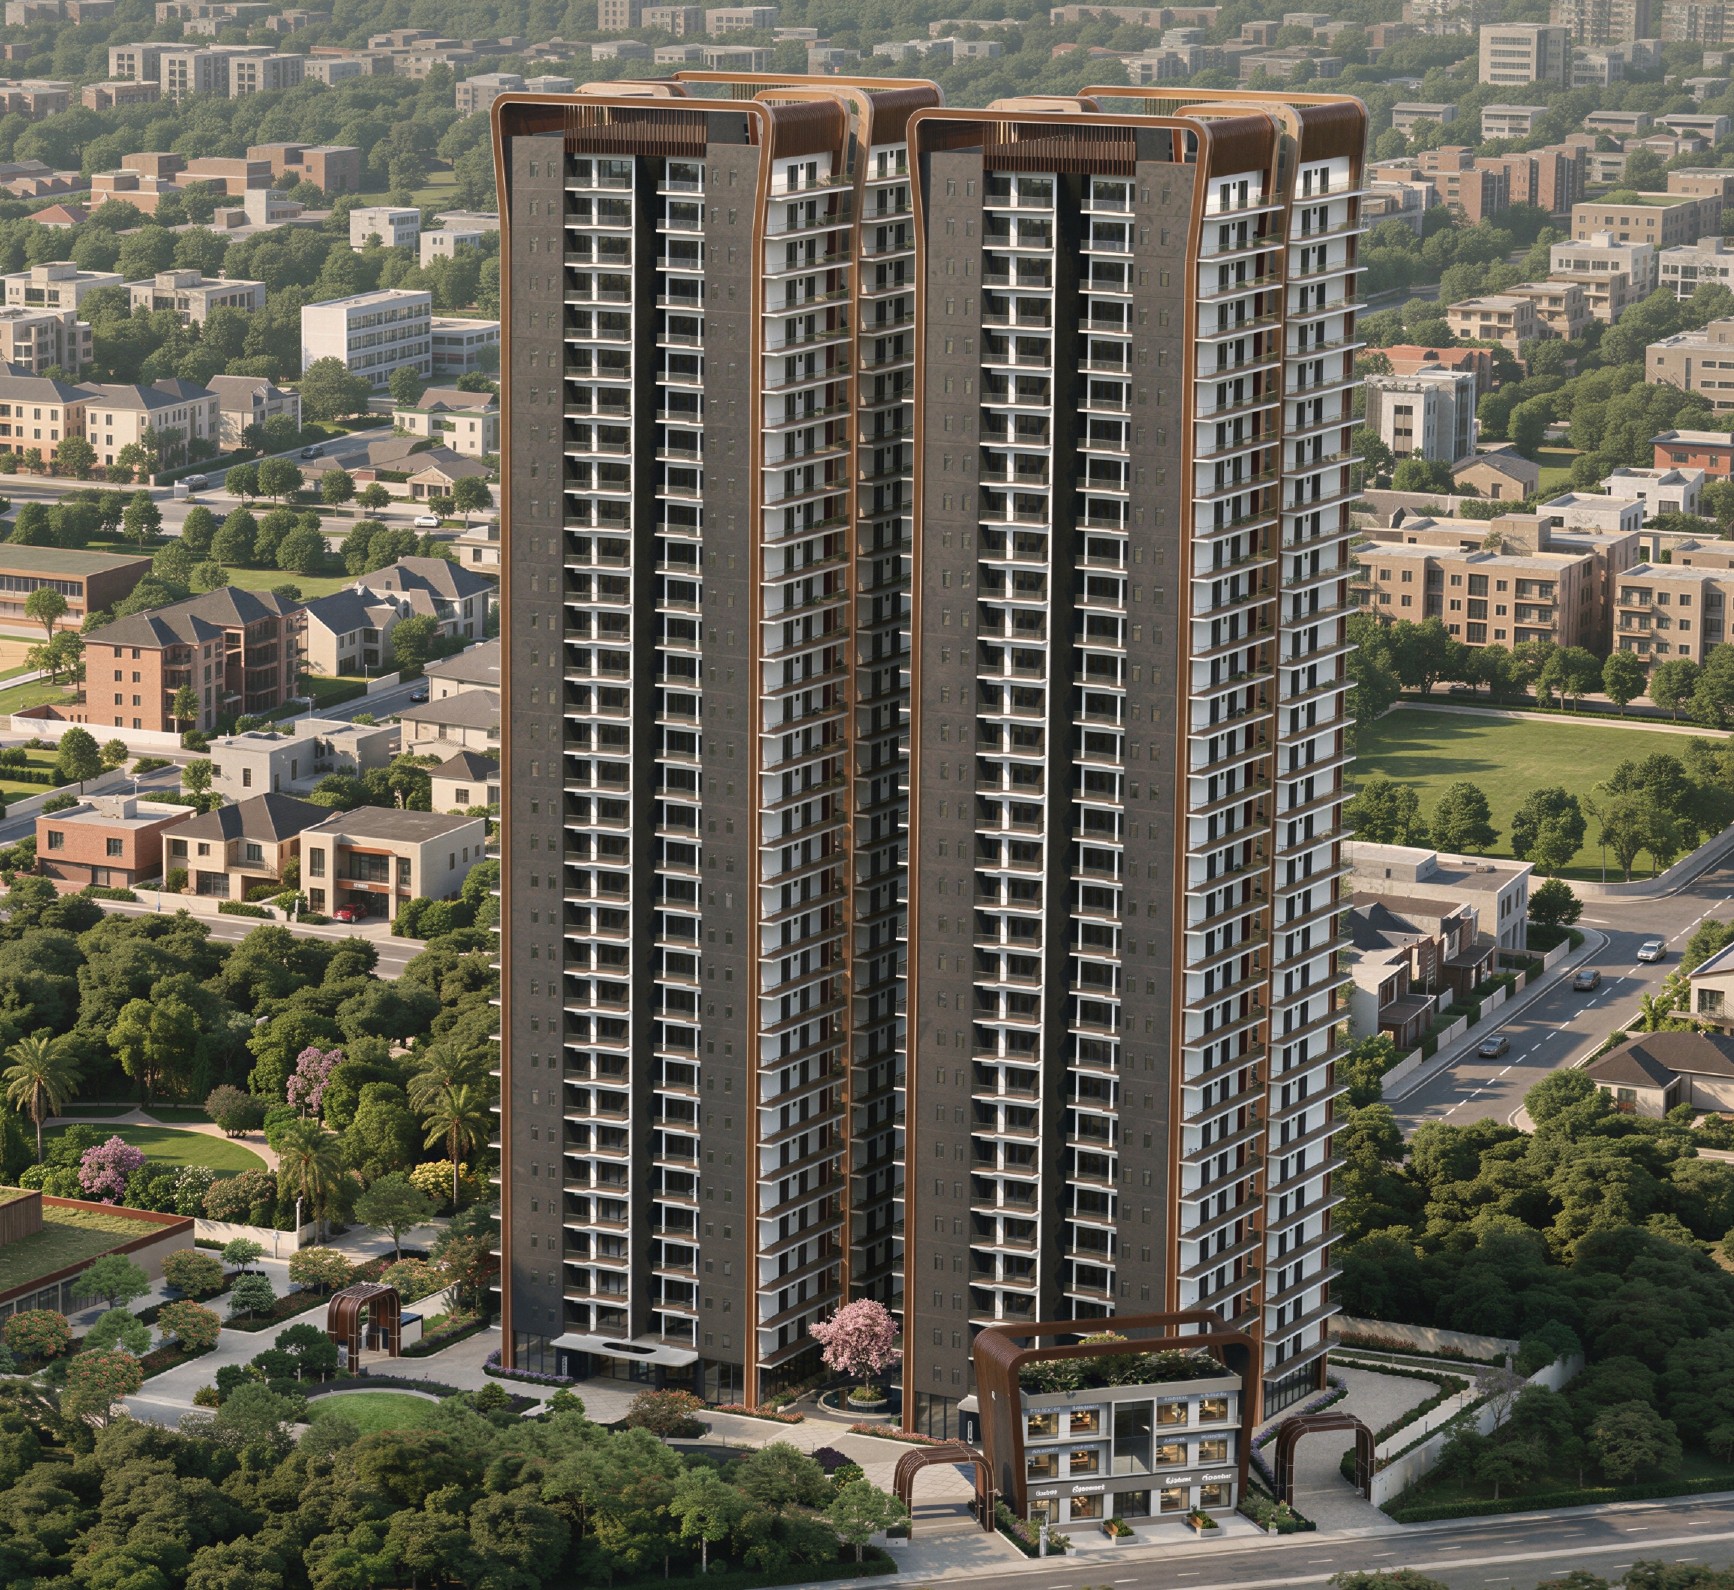

 Sector 86, Greater Faridabad
ULTRA LUXURY 4 BHK RESIDENCES
price starts from
₹ 2.00 Cr*
Status : New Launch
- Ultra Luxury 4 BHK (~2501 Sq.Ft.)
- Stilt + 32 High-Rise (4 Flats/Floor)
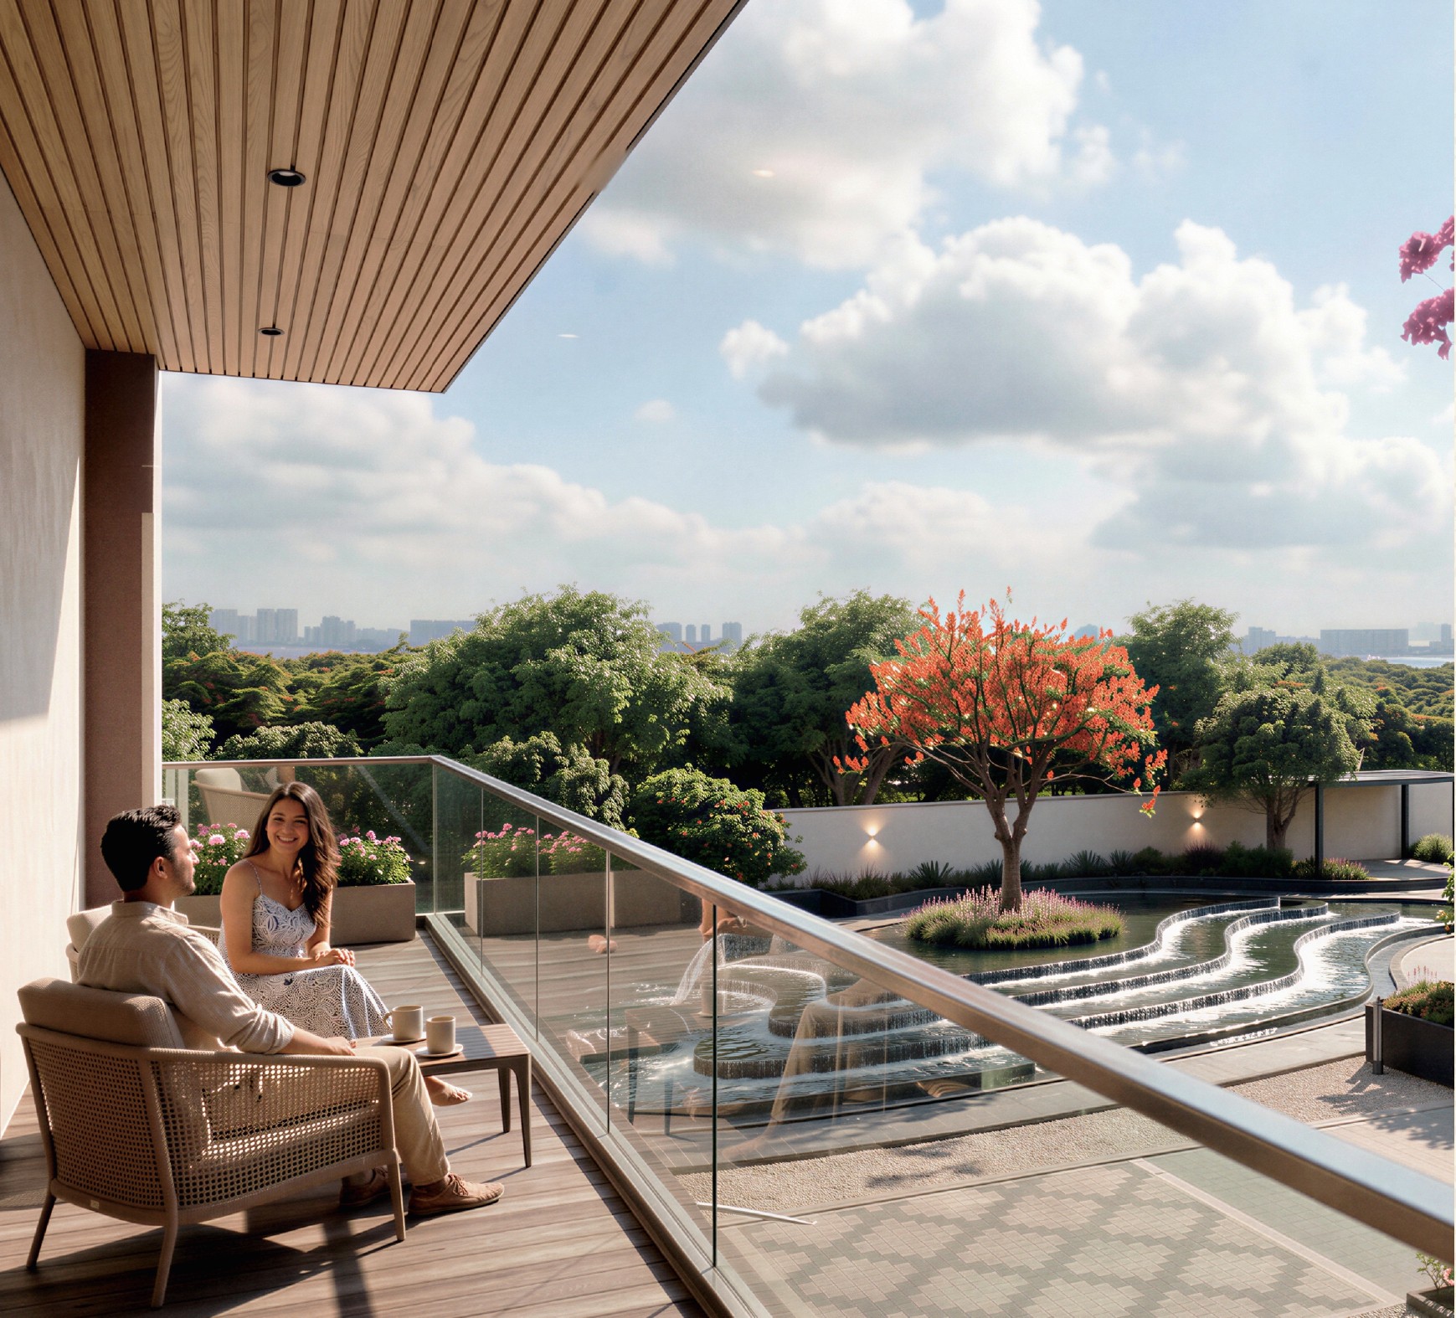
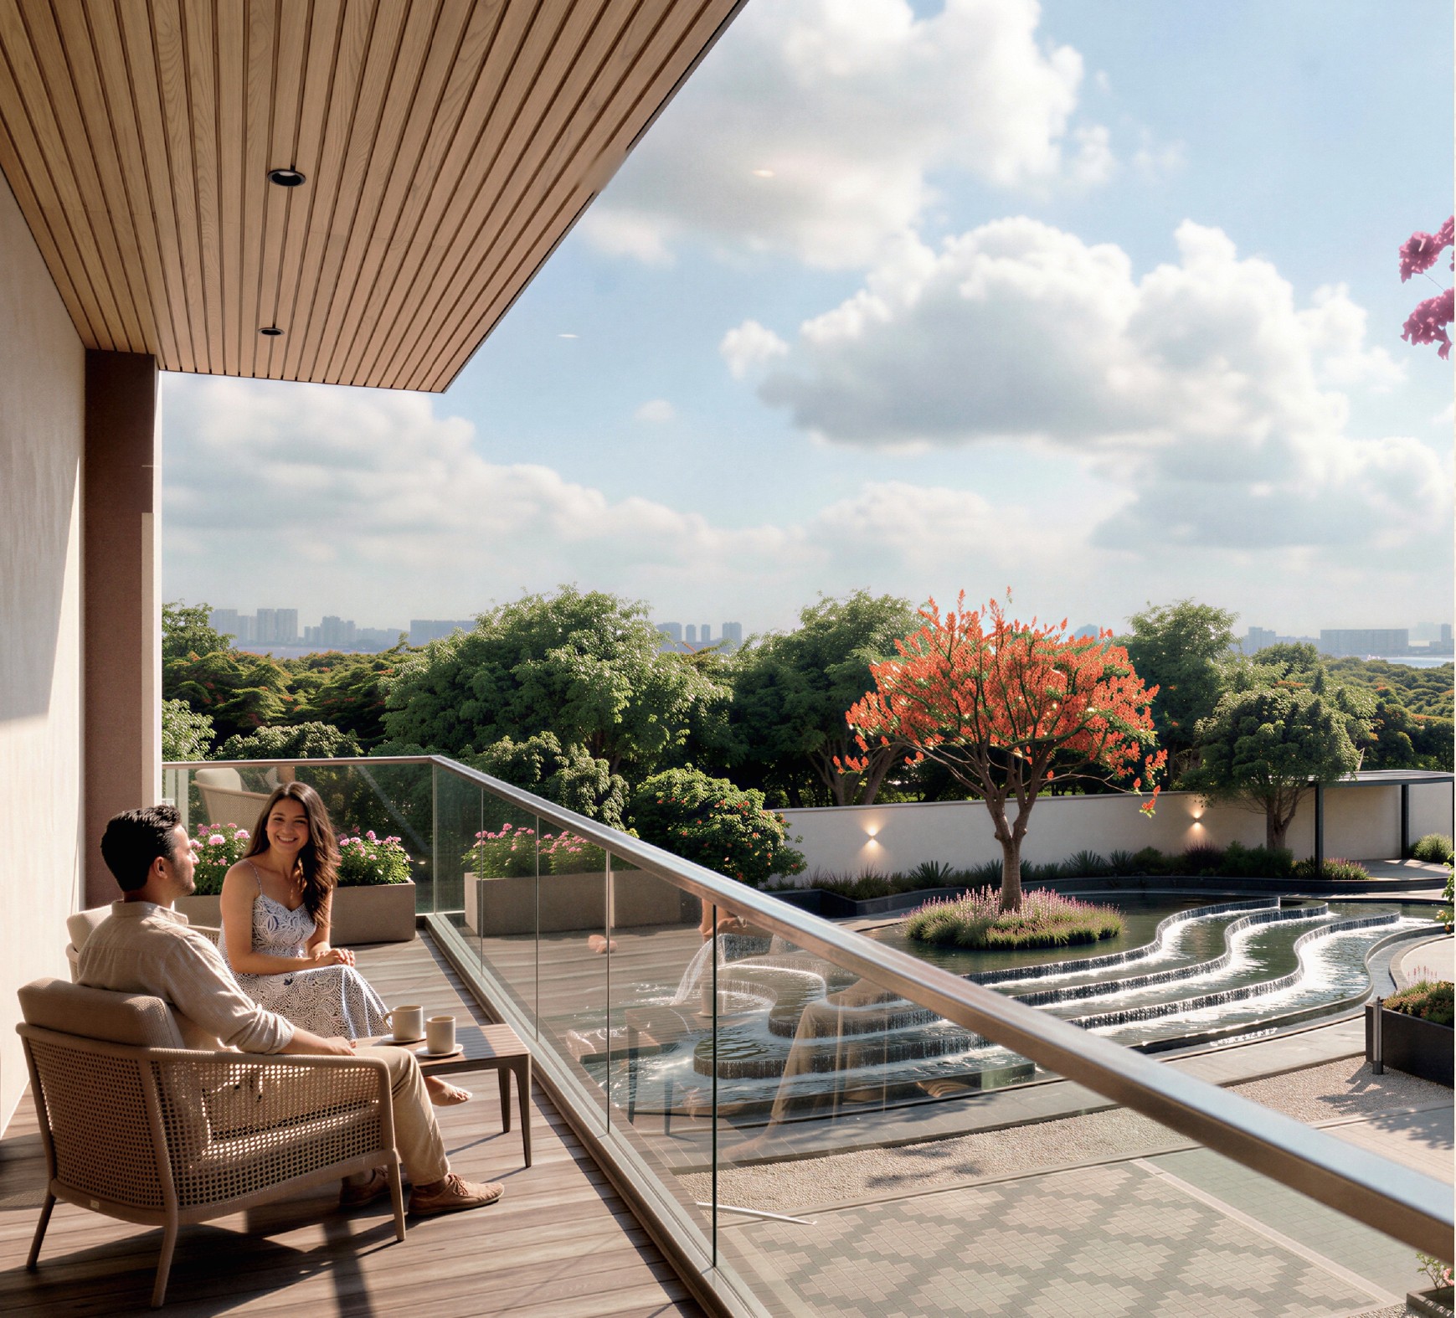
- 546 Sq. Ft. Sprawling Balconies

About Project
Crafted with Grace, Gifted with Heart
At Adore Arpanam 2.0, your home is more than a place to live — it’s where grandeur, tranquility, and futuristic living merge effortlessly. Spread across ~4.2 acres in Sector 86, Greater Faridabad, this low-density landmark features high-rise towers rising up to 32 floors with only 4 residences per core. Experience expansive 4 BHK homes with a super area of 2501 sq. ft. and 546 sq. ft. running balconies, right adjacent to Asia's largest Amrita Hospital.

Highlights
Live the life to the fullest
 |
Uninterrupted panoramic skyline views from every direction. |
 |
Ultra Luxury 4 BHK layouts with 2501 sq. ft. super area and 546 sq. ft. running balconies. |
 |
Low-density high-rise living with only 4 apartments per floor for ultimate privacy. |
 |
Prime location in Sector 86, Greater Faridabad — just 2 minutes from Amrita Hospital. |
 |
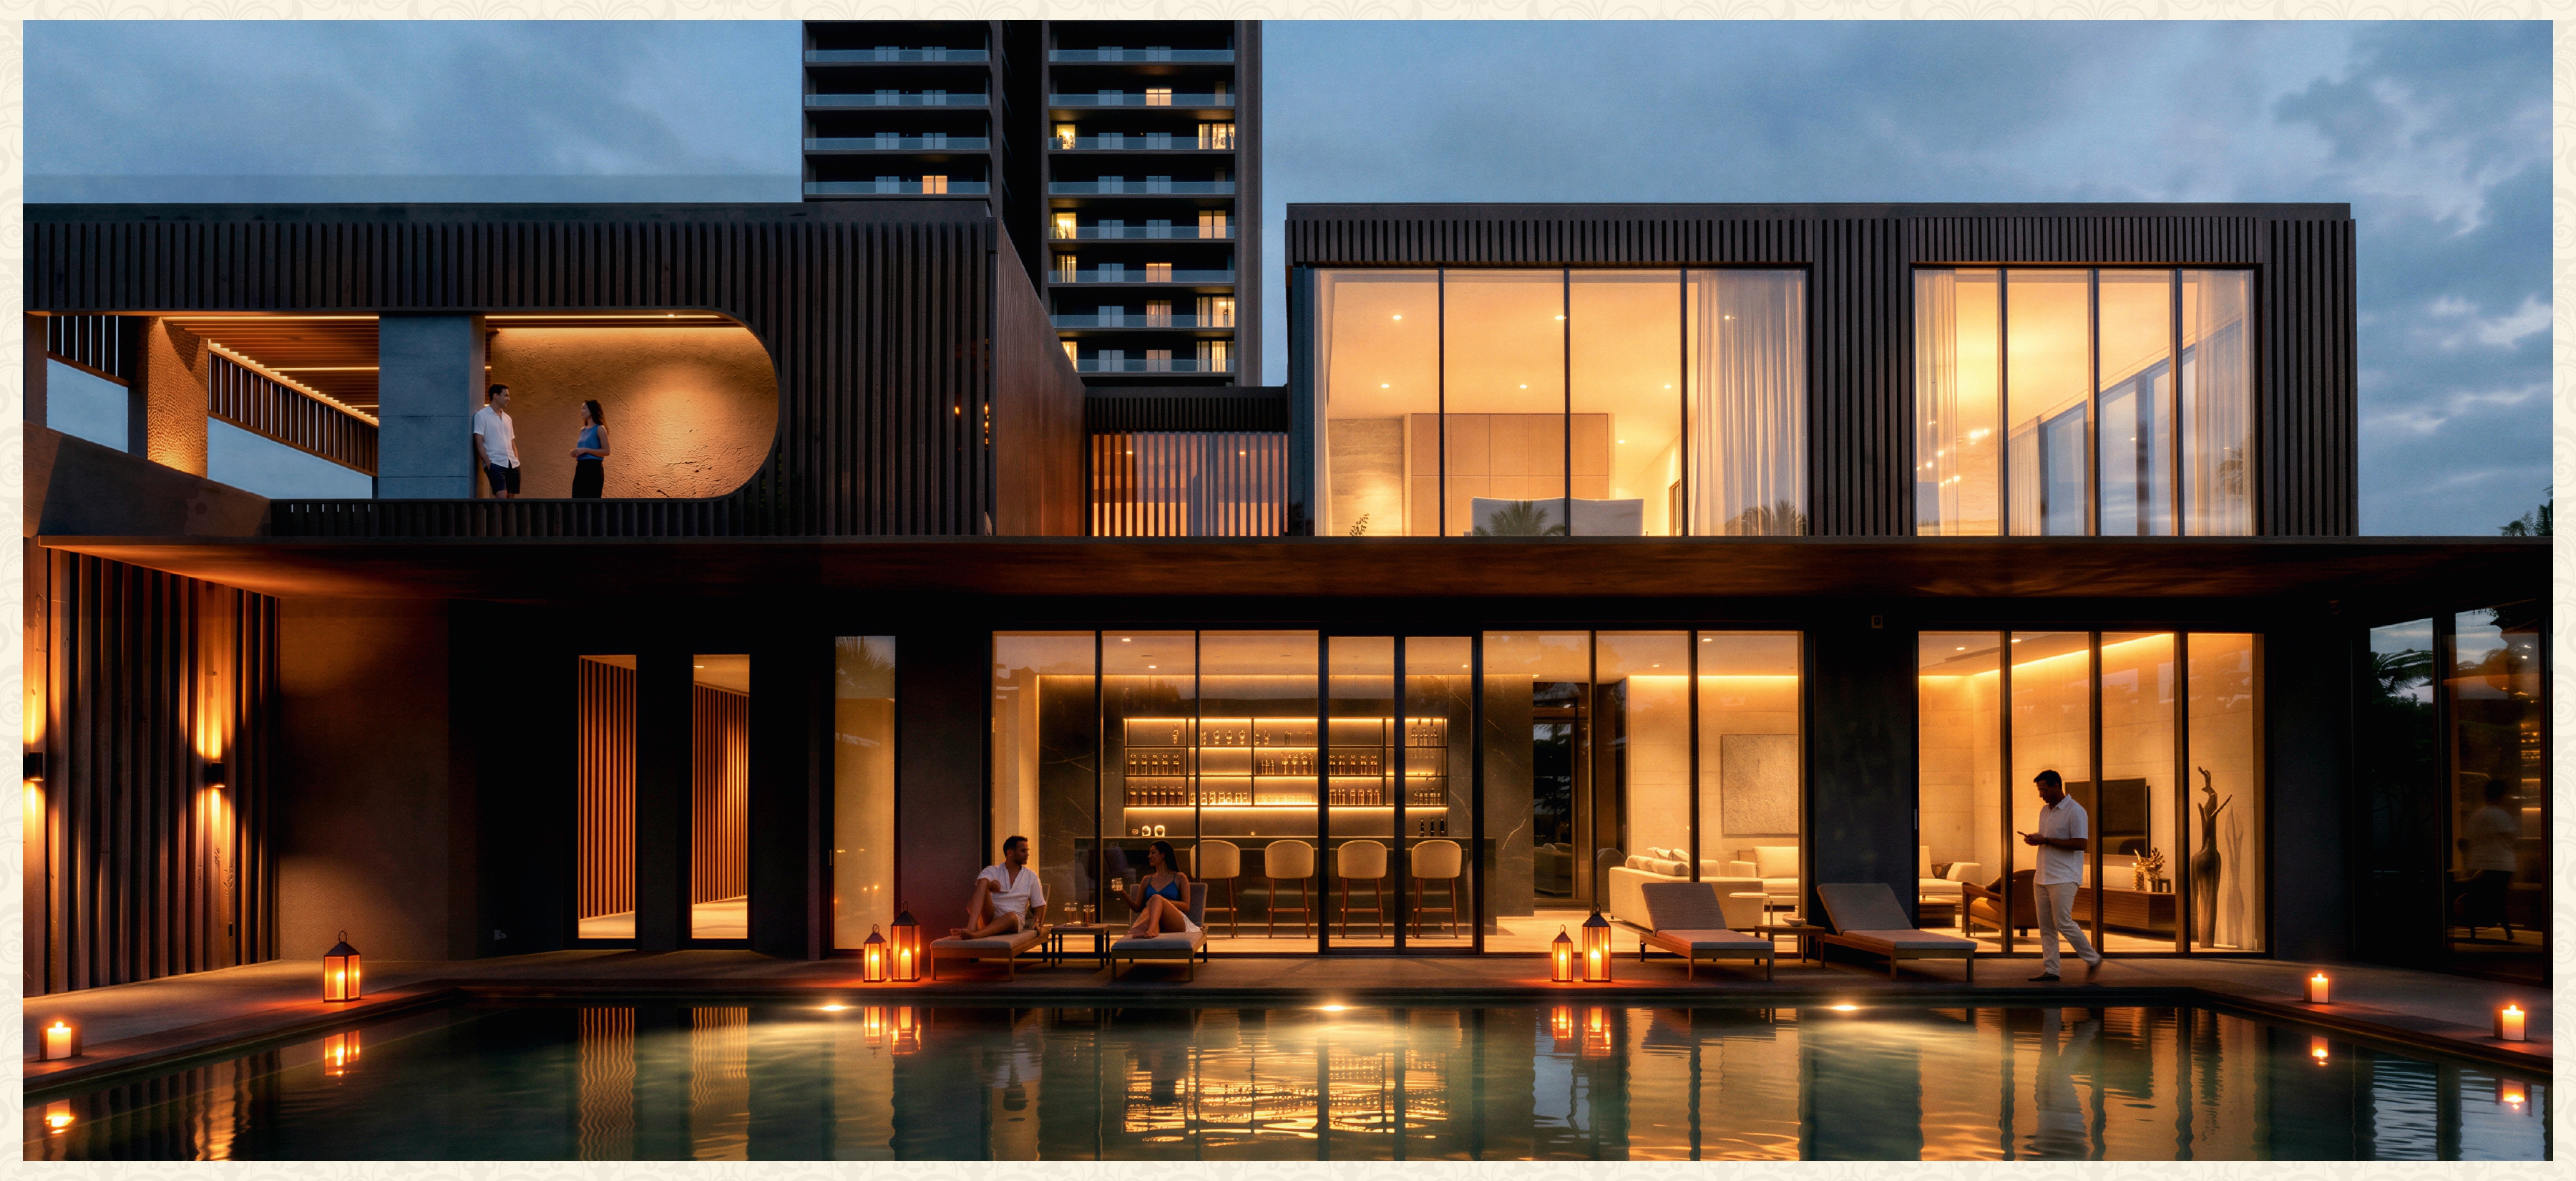
Grand clubhouse, swimming pool, jogging tracks, and senior-citizen wellness spaces. |
 |
Inclusive of EDC/IDC, club membership, 1 car parking with attractive DPP & CLP plans. |

Price List
Ultra Luxury at Exceptional Value

Amenities
Diversified Infrastructure Amenity

|
Swimming Pool |  |
Badminton Court |

|
Spa Suites |  |
Barbecue Zone |

|
Sky Workspace |  |
Gym Area |

|
Starlight Screen | 
|
Looping Pathway |

|
Party Lawn | 
|
Kid's Play Area |
|
|
Swimming Pool |
| |
Badminton Court |
|
|
Spa |
| |
Barbecue Zone |
| |
Co-Working Area |
| |
Gym Area |
| |
Starlight Screen |
|
|
Looping Pathway |

Location Map
The Address of Exceptional Connectivity
Strategically located in Sector 86, Greater Faridabad, with seamless access to premier hospitals, expressways, and top schools.

|
 Amrita
Hospital (Asia's Largest Hospital) - 2 Mins |
 |
Delhi - Mumbai
Expressway / Bypass - 5 Mins |
 |
Direct Access
to IGI & Jewar International Airports |
 |
Shiv Nadar,
DPS & Modern School - 5 Mins |
 |
Bata Chowk /
Neelam Chowk Metro - 10 Mins |
| |
Delhi Badarpur
Border - 20 Mins |
Master & Floor Plans
Curated Floor & Site Plans

Project Gallery
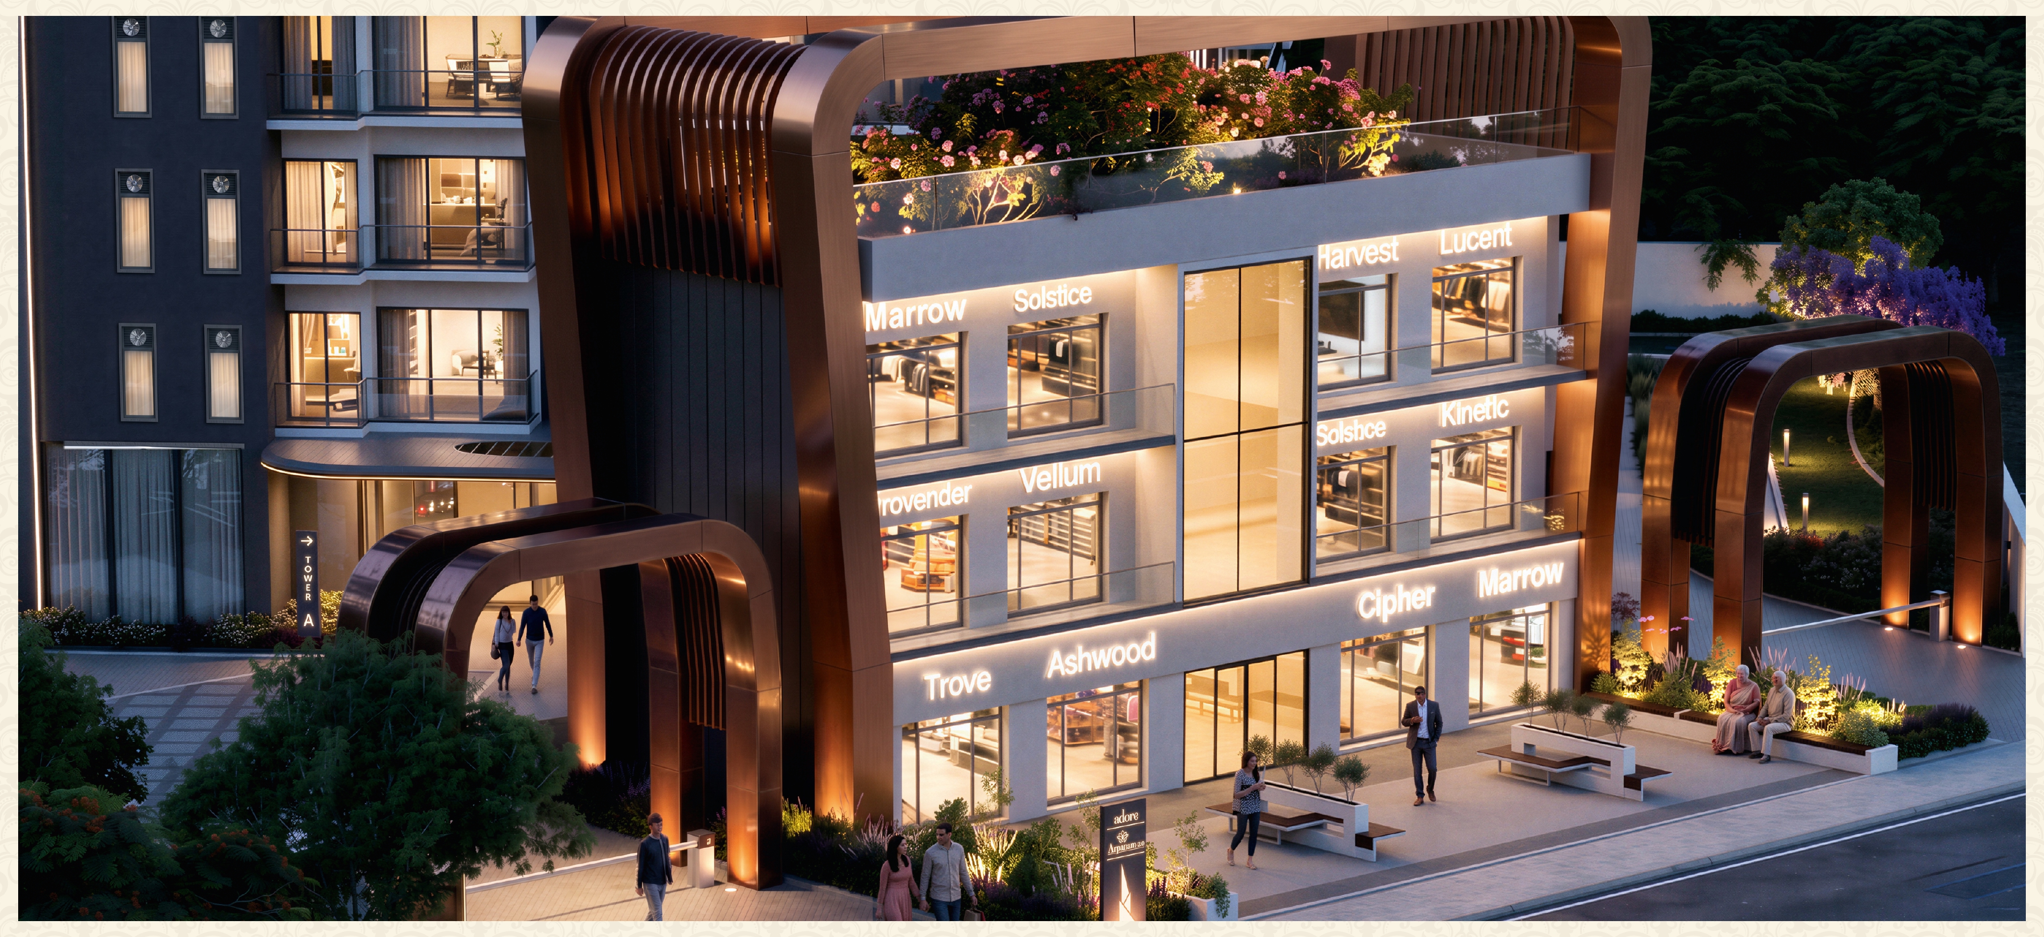
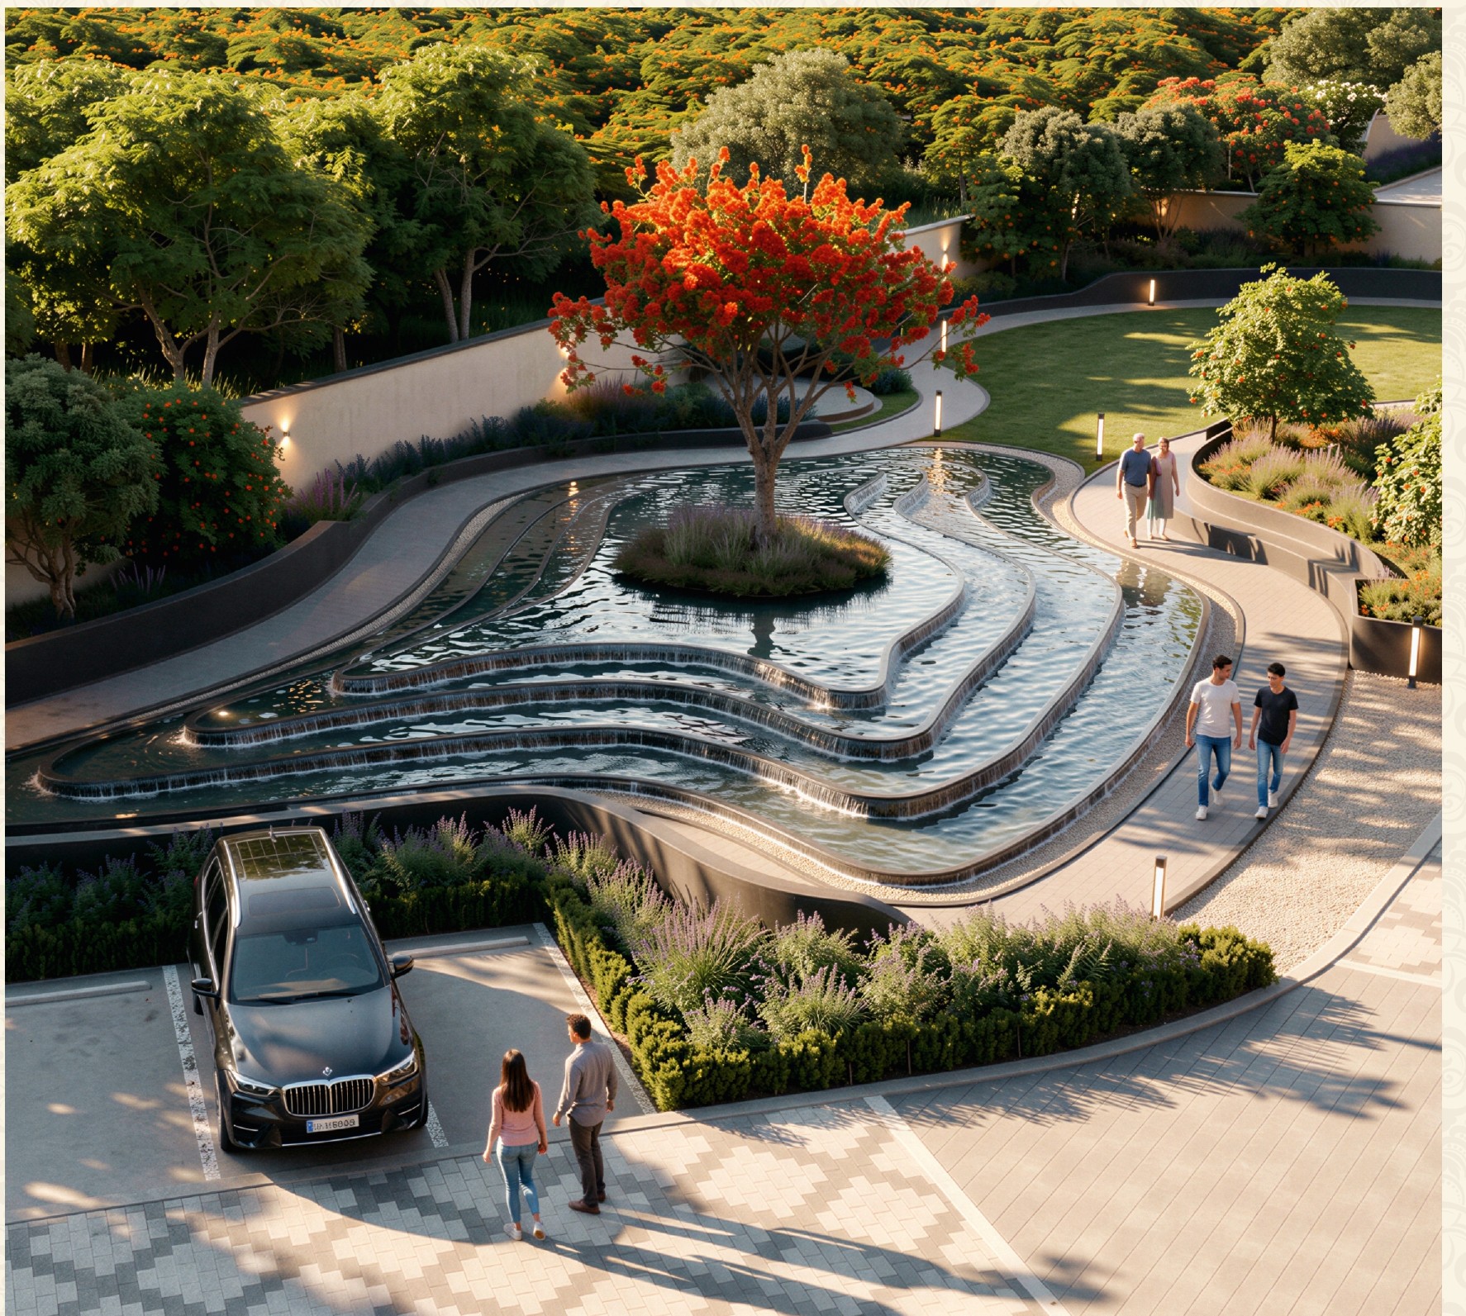
A Glimpse of Adore Arpanam 2.0

Contact Us
Looking for a futuristic home

© Copyright 2026 Adore Arpanam 2.0. All Rights Reserved.